Appending drawings with radiant system loops: Difference between revisions
Jump to navigation
Jump to search
| Line 28: | Line 28: | ||
===Automatic generation of loop drawings=== | ===Automatic generation of loop drawings=== | ||
# Enable generation of loop drawings in general data or for selected components. | # Enable generation of loop drawings in general data or for selected components. | ||
# | # Calculate the project [[File:Loops-calculation.png|20 px]]. Upon calculating the project, loop drawings will be generated automatically.<br clear="all"/> | ||
# | # Change direction of loop arrangement (option).<br/>After selecting ''<IS_TS id=strPGCh/>'' hotpoints of loop laying direction become available [[File:Direction.png|20 px|]], and in the case of ''<IS_TS id=rsWariantUlozeniaPGPojedynczyMeander/>''/''<IS_TS id=rsWariantUlozeniaPGPodwojnyMeander/>'' a pointer is also available [[File:Side.png|20 px|]] for indicating the side along which meandering is to be done. To display the effect of changing the loop laying direction and of indicating other side, the file must be recalculated. | ||
{{#ev:youtube|XODYDRKDs08|900||||rel=0}}<br clear="all"/> | {{#ev:youtube|XODYDRKDs08|900||||rel=0}}<br clear="all"/> | ||
Revision as of 00:42, 2 March 2017
| Product | InstalSystem 5 |
| Type of article | FUNCTIONALITY |
| Source for translation | BETA REV. 0.0.B21 |
Description
The Heating-cooling surface component (floors and ceilings) can be appended with drawings of loops. Drawings generated automatically by the program are refreshed each time the project is recalculated. It is possible to modify or append them and loops can be drawn manually. Manual editing is recommended at the final stage of design.
Location in the program
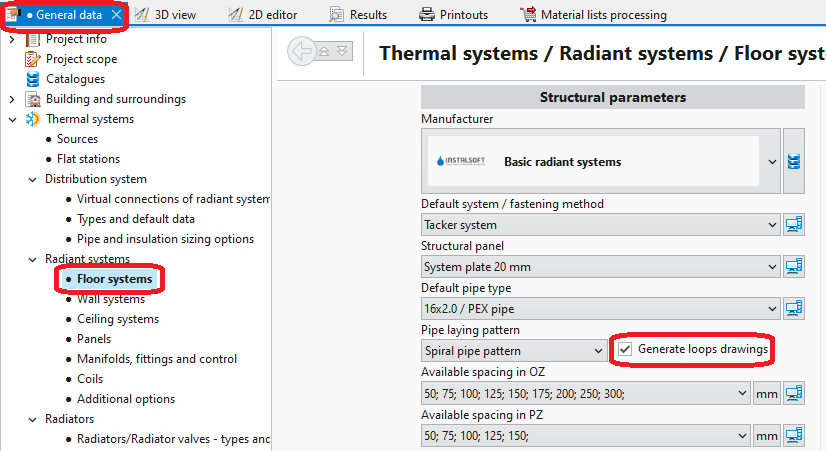
- General data - automatic generation of loops can be enabled for all components by selecting the Generate loops drawings checkbox.
1. Loops drawings - General data - Data table for component Heating/Cooling Floor Zone, when working in the Rad.-floors,walls/Rad.-ceilings editing range, enables:
- automatic generation of loops by selecting the Generate loops drawings checkbox; loop generation can be disabled here for a selected component when this checkbox is selected in General data,
- selection of pipe laying pattern.
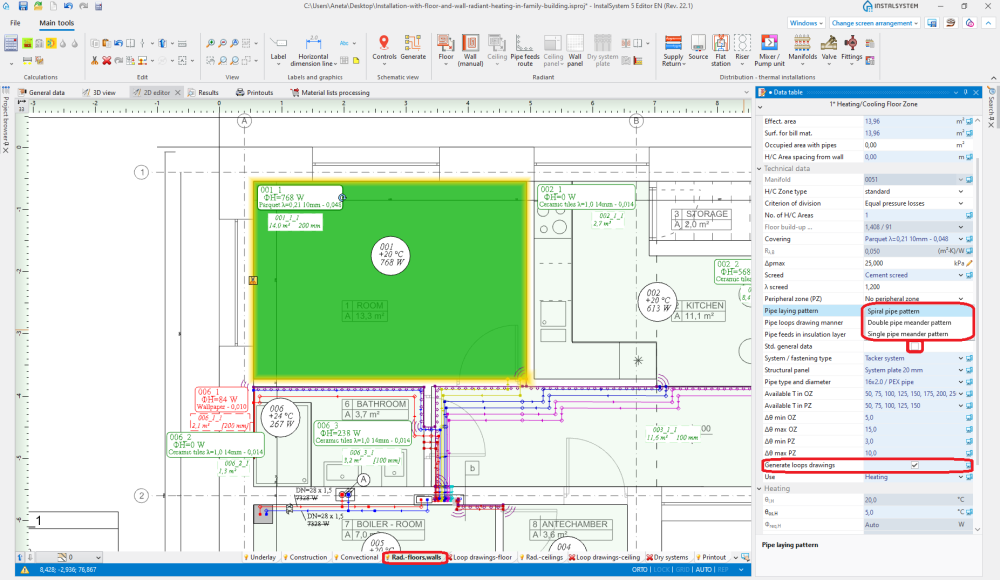
2. Pipe laying pattern
- The RHC loop tool available in Main tools, when working in the Loop drawings-floor/Loop drawings-ceiling editing range, enables manual drawing of loops. Use of this tool is recommended with the GRID mode enabled.
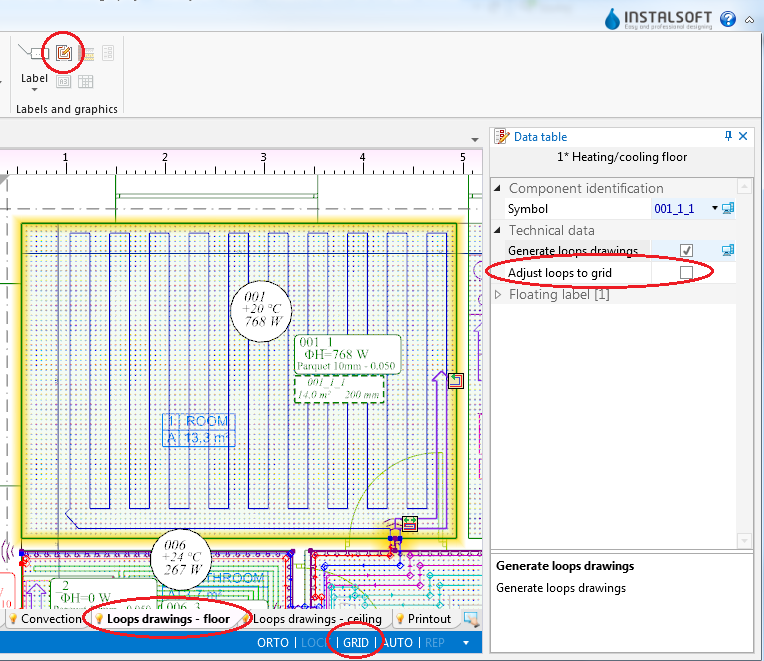
3. Loop drawings - Graphical editing


Example of use
Automatic generation of loop drawings
- Enable generation of loop drawings in general data or for selected components.
- Calculate the project
 . Upon calculating the project, loop drawings will be generated automatically.
 - Change direction of loop arrangement (option).
After selecting Heating-cooling surface hotpoints of loop laying direction become available , and in the case of Single pipe meander pattern/Double pipe meander pattern a pointer is also available
  for indicating the side along which meandering is to be done. To display the effect of changing the loop laying direction and of indicating other side, the file must be recalculated.


Manual editing of loop drawings
- Disable generation of loop drawings for selected components Heating-cooling surface.
Attention! Clearing the Generate loops drawings option does not remove existing drawings of loops, it only freezes them in their current state and enables manual editing or deleting thereof. Całkowite usunięcie rysunków pętli jest możliwe po zaznaczeniu pętli poprzez dwukrotne kliknięcie lewym przyciskiem myszy na dowolnym odcinku pętli i wykonaniu operacji Usuń zaznaczone elementy. - Enable the GRID mode which helps in correcting or manual drawing of loops. Grid nodes are arranged at the minimum distance allowable for the selected pipe laying pattern. Colours of grid nodes are repeated for the current pipe spacing, which facilitates drawing with the use of that spacing. The grid can be arranged parallel to selected edge of component Heating/Cooling Floor Zone by positioning on that edge the blue hot-point
 . It becomes available when component Heating/Cooling Floor Zone is selected.
 - Correct/draw manually selected segments of loop.
- Narysowana pętla musi całkowicie zawierać się w elemencie Powierzchnia grzewczo - chłodząca i kończyć na jego krawędzi.

Ręczna edycja rysunków pętli w suchych systemach panelowych
- W przypadku podłogowych systemów suchych z ułożonymi w programie elementami katalogowymi Dry system plate, rolę siatki pełnią charakterystyczne punkty płyt.
Additional information
- Graphic style - in order to improve the legibility of loop printouts, one can:
- select manner of loop display where loops differ in colour and pipe feeds are of the same colour as the corresponding loops
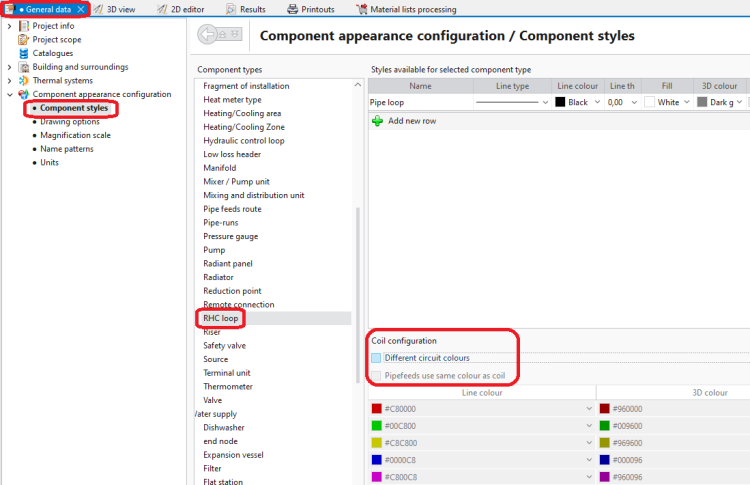
4. Component styles - no colour difference between loops 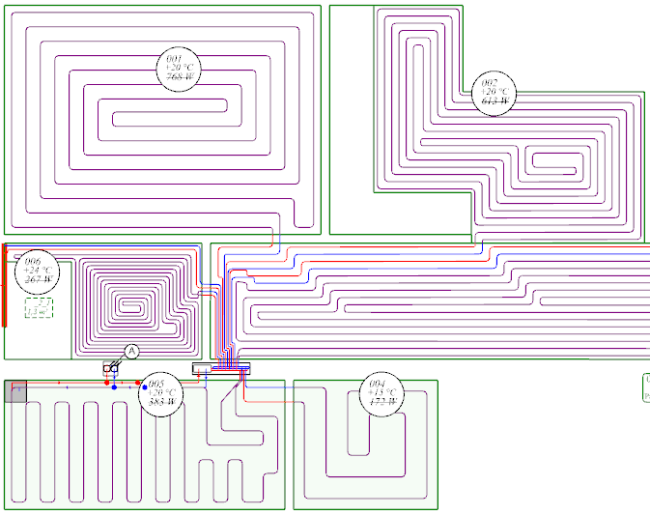
5. Graphical editing - no colour difference between loops 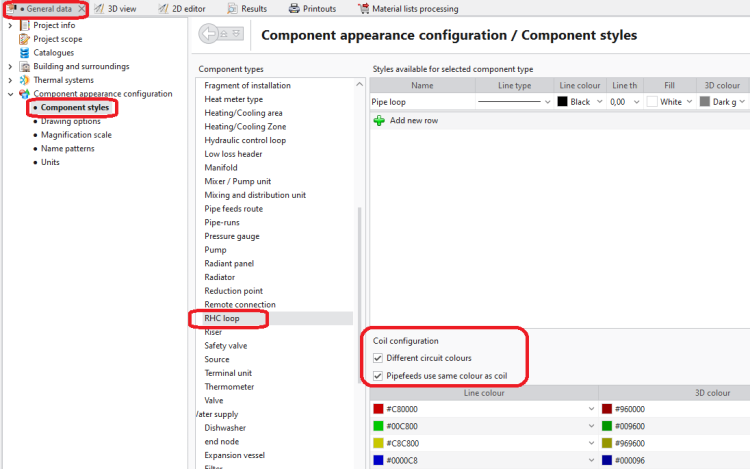
6. Component styles - loops differ in colour 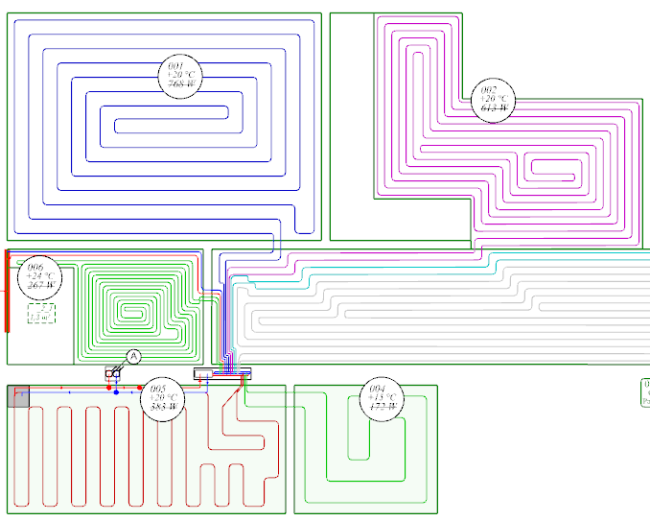
7. Graphical editing - loops differ in colour
- select manner of loop display where loops differ in colour and pipe feeds are of the same colour as the corresponding loops
- Rysunki pętli nie są obowiązkowe i nie muszą być kompletne. Niekompletne/niepodłączone rysunki pętli generują komunikaty ostrzeżenia, lecz nie ma to wpływu na wyniki obliczeń i zestawienia materiałów.
- W przypadku połączeń wirtualnych automatycznie rysowane pętle wychodzą z punktów arbitralnie wybranych przez program. Dlatego zaleca się włączenie generowania pętli dopiero wtedy, gdy w projekcie istnieją już graficzne przyłącza. W przeciwnym wypadku konieczne będą korekty.


