Appending drawings with radiant system loops: Difference between revisions
Jump to navigation
Jump to search
No edit summary |
No edit summary |
||
| Line 10: | Line 10: | ||
|c3 =<!--Jest kategoria -> zamienić na: "category3=" i uzupełnić link do sekcji kategorii na stronie głównej produktu--> | |c3 =<!--Jest kategoria -> zamienić na: "category3=" i uzupełnić link do sekcji kategorii na stronie głównej produktu--> | ||
|category_name3 =<!--podać nazwę kategorii "ZASTOSOWANIE"/"FUNKCJONALNOŚĆ"/...--> | |category_name3 =<!--podać nazwę kategorii "ZASTOSOWANIE"/"FUNKCJONALNOŚĆ"/...--> | ||
|version1 =[[Release notes InstalSystem 5#Version BETA 21 Rev. | |version1 =[[Release notes InstalSystem 5#Version BETA 21 Rev. 0.0.B21|BETA REV. 0.0.B21]] | ||
|v2 =<!--Jest wersja -> zamienić na: "version2=" i uzupełnić link do sekcji RN danego produktu--> | |v2 =<!--Jest wersja -> zamienić na: "version2=" i uzupełnić link do sekcji RN danego produktu--> | ||
|v3 =<!--Jest wersja -> zamienić na: "version2=" i uzupełnić link do sekcji RN danego produktu--> | |v3 =<!--Jest wersja -> zamienić na: "version2=" i uzupełnić link do sekcji RN danego produktu--> | ||
Revision as of 08:53, 18 February 2017
| Product | InstalSystem 5 |
| Type of article | FUNCTIONALITY |
| Source for translation | BETA REV. 0.0.B21 |
Description
The Heating-cooling surface component (floors and ceilings) can be appended with drawings of loops. Drawings generated automatically by the program are refreshed each time the project is recalculated. It is possible to modify or append them and loops can be drawn manually. Manual editing is recommended at the final stage of design.
Location in the program
- General data - automatic generation of loops can be enabled for all components by selecting the Generate loops drawings checkbox.
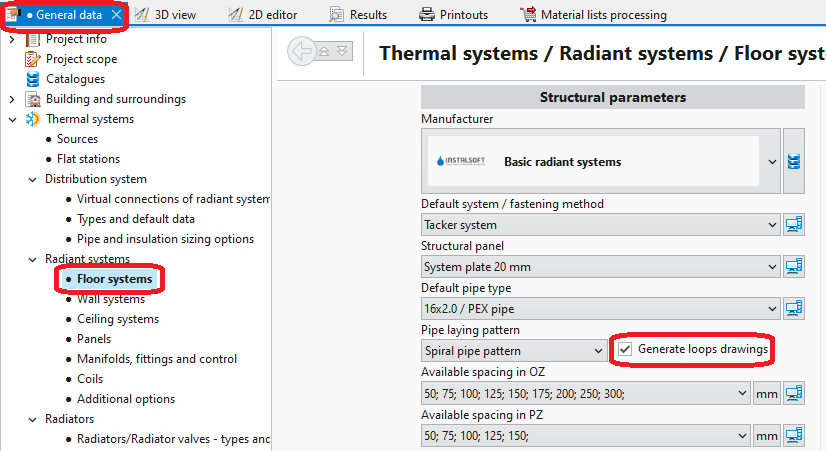
1. Loops drawings - General data - Data table for component Heating/Cooling Floor Zone, when working in the Rad.-floors,walls/Rad.-ceilings editing range, enables:
- automatic generation of loops by selecting the Generate loops drawings checkbox; loop generation can be disabled here for a selected component when this checkbox is selected in General data,
- selection of pipe laying pattern.
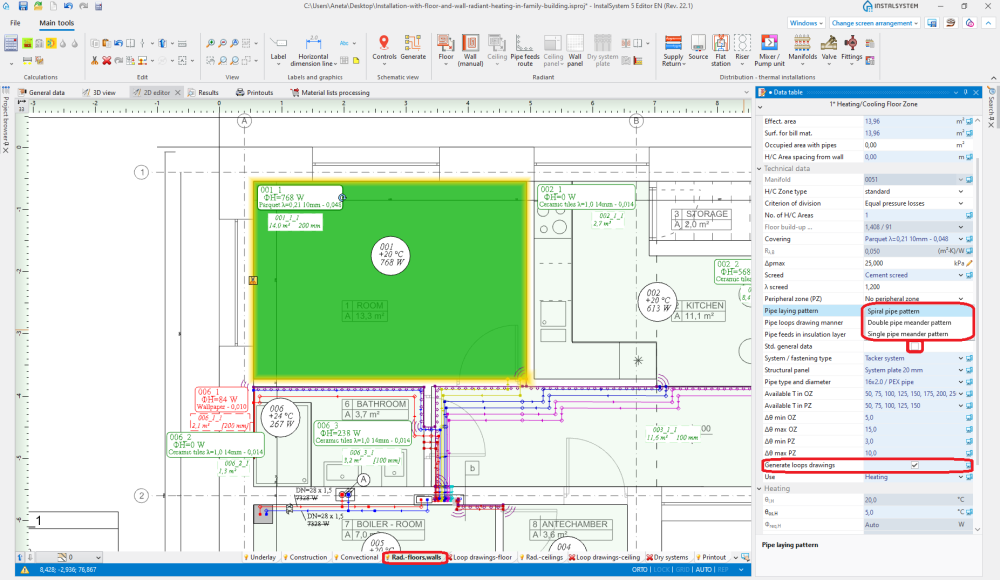
2. Pipe laying pattern
- The RHC loop tool available in Main tools, when working in the Loop drawings-floor/Loop drawings-ceiling editing range, enables manual drawing of loops. Use of this tool is recommended with the GRID mode enabled.
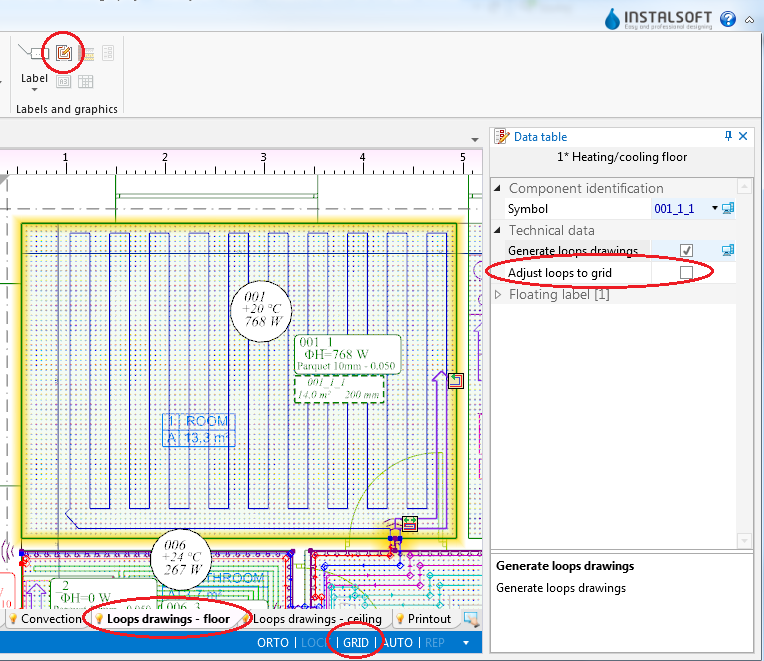
3. Loop drawings - Graphical editing


Example of use
Automatic generation of loop drawings
- Enable generation of loop drawings in general data or for selected components.
- Other than default pipe laying pattern can optionally be selected for selected components.
- Select the editing range Loop drawings-floor/Loop drawings-ceiling
- Indicate the pipe laying direction for the individual loops. This is done by means of Graphic indicators which are enabled after selecting Heating-cooling surface. In the case of Spiral pipe pattern, indicator
 for changing direction of pipe laying is available. To reposition the indicator, press and hold the LMB on the indicator and drag it with the purple arrow in the desired direction of pipe laying. In the case of Single pipe meander pattern/Double pipe meander pattern, two indicators are available: for changing direction of pipe laying and for selecting the side parallel to the meandering direction
  .
. - Recalculate the project
 . After recalculation the drawings of the loops are generated automatically.
 - If necessary, correct the pipe laying direction by relocating the graphic indicators and recalculate the project to refresh the loop drawings.


Manual editing of loop drawings
- Disable generation of loop drawings for selected components Heating-cooling surface.
Attention! Clearing the Generate loops drawings option does not remove existing drawings of loops, it only freezes them in their current state and enables manual editing or deleting thereof. - Enable the GRID mode which helps in correcting or manual drawing of loops. Grid nodes are arranged at the minimum distance allowable for the selected pipe laying pattern. Colours of grid nodes are repeated for the current pipe spacing, which facilitates drawing with the use of that spacing. The grid can be arranged parallel to selected edge of component Heating/Cooling Floor Zone by positioning on that edge the blue hot-point
 . It becomes available when component Heating/Cooling Floor Zone is selected.
 - Correct/draw manually selected segments of loop.

Additional information
- Graphic style - in order to improve the legibility of loop printouts, one can:
- use component appearance style where zones of heating/cooling surfaces are transparent,
- disable structure display or remove base drawing,
- select manner of loop display where loops differ in colour and pipe feeds are of the same colour as the corresponding loops


- Diagnostics - when the program is not able to generate a loop drawing for a given component, a warning is displayed in the diagnostics window. To rectify this, either the pipe laying parameters have to be adjusted or the Generate loops drawings checkbox must be cleared and the drawing modified manually. Manual modification may also be applied when the automatically generated drawing does not satisfy the user's expectations.