Appending drawings with radiant system loops: Difference between revisions
Jump to navigation
Jump to search
No edit summary |
|||
| Line 30: | Line 30: | ||
# Other than default pipe laying pattern can optionally be selected for selected components. | # Other than default pipe laying pattern can optionally be selected for selected components. | ||
# Select the editing range ''<IS_TS id=RysPetliPodlogoweCaption/>''/''<IS_TS id=RysPetliSufitoweCaption/>'' | # Select the editing range ''<IS_TS id=RysPetliPodlogoweCaption/>''/''<IS_TS id=RysPetliSufitoweCaption/>'' | ||
# Indicate the pipe laying direction for the individual loops. This is done by means of ''Graphic indicators'' which | # Indicate the pipe laying direction for the individual loops. This is done by means of ''Graphic indicators'' which are enabled after selecting ''<IS_TS id=strPGCh/>''. In the case of ''<IS_TS id=rsWariantUlozeniaPGSlimak/>'', indicator [[File:Direction.png|20 px|]] for changing direction of pipe laying is available. To reposition the indicator, press and hold the LMB on the indicator and drag it with the purple arrow in the desired direction of pipe laying. In the case of ''<IS_TS id=rsWariantUlozeniaPGPojedynczyMeander/>''/''<IS_TS id=rsWariantUlozeniaPGPodwojnyMeander/>'', indicator for changing direction of pipe laying [[File:Direction.png|20 px|]] and indicator for selecting the side parallel to the meandering direction [[File:Side.png|20 px|]]. | ||
# | # Recalculate the project [[File:Loops-calculation.png|40 px]]. After recalculation the drawings of the loops are generated automatically.<br clear="all"/> | ||
# | # If necessary, correct the pipe laying direction by relocating the graphic indicators and recalculate the project to refresh the loop drawings. | ||
{{#ev:youtube|XODYDRKDs08|900||||rel=0}}<br clear="all"/> | {{#ev:youtube|XODYDRKDs08|900||||rel=0}}<br clear="all"/> | ||
Revision as of 17:04, 17 October 2015
| Product | InstalSystem 5 |
| Type of article | FUNCTIONALITY |
| Source for translation | IS 5.0 Beta 21 |
Description
The Heating-cooling surface component (floors and ceilings) can be appended with drawings of loops. Drawings generated automatically by the program are refreshed each time the project is recalculated. It is possible to modify or append them and loops can be drawn manually. Manual editing is recommended at the final stage of design.
Location in the program
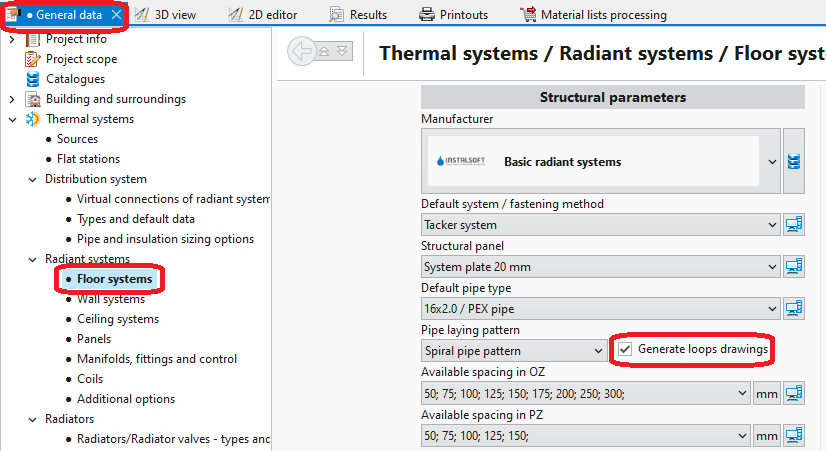
- General data - automatic generation of loops can be enabled for all components by selecting checkbox Generate loops drawings.
1. Loops drawings - General data - Data table for component Heating/Cooling Floor Zone, when working in the Rad.-floors,walls/Rad.-ceilings editing range, enables:
- automatic generation of loops by selecting checkbox Generate loops drawings; loop generation can be disabled here for a selected component when this checkbox is selected in General data,
- selection of pipe laying pattern.
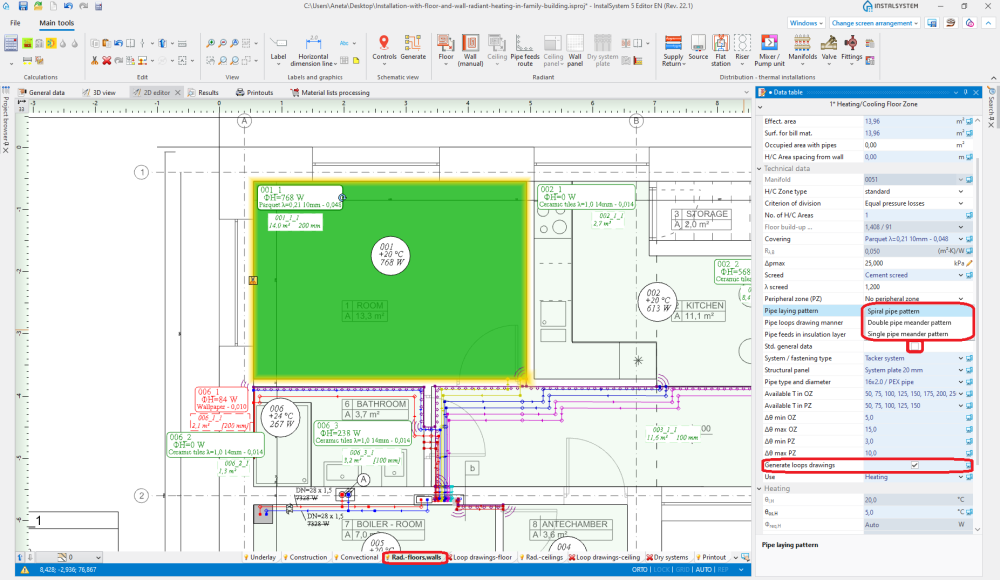
2. Pipe laying pattern
- The RHC loop tool available in Main tools, when working in the Loop drawings-floor/Loop drawings-ceiling editing range, enables manual drawing of loops. Use of this tool is recommended with the GRID mode enabled.
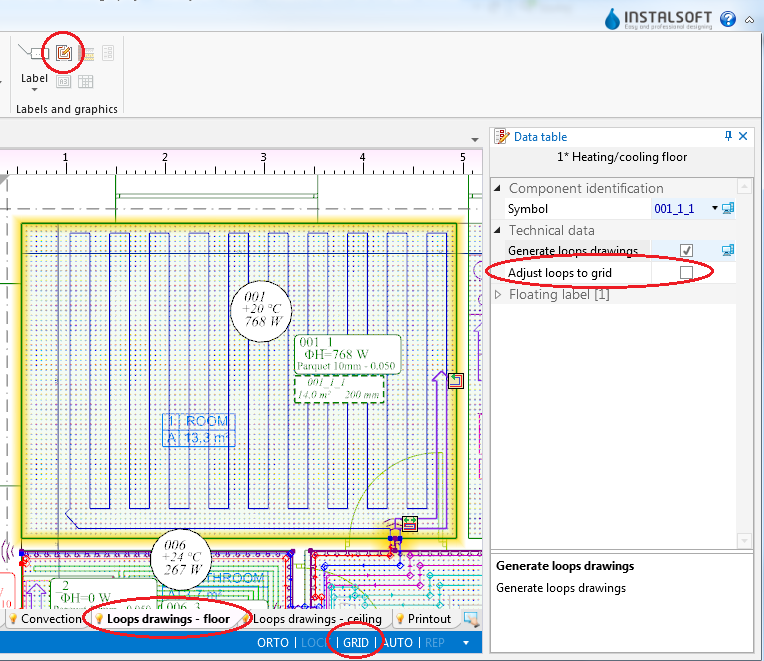
3. Loop drawings - Graphical editing


Example of use
Automatic generation of loop drawings
- Enable generation of loop drawings in general data or for selected components.
- Other than default pipe laying pattern can optionally be selected for selected components.
- Select the editing range Loop drawings-floor/Loop drawings-ceiling
- Indicate the pipe laying direction for the individual loops. This is done by means of Graphic indicators which are enabled after selecting Heating-cooling surface. In the case of Spiral pipe pattern, indicator
 for changing direction of pipe laying is available. To reposition the indicator, press and hold the LMB on the indicator and drag it with the purple arrow in the desired direction of pipe laying. In the case of Single pipe meander pattern/Double pipe meander pattern, indicator for changing direction of pipe laying and indicator for selecting the side parallel to the meandering direction
  .
. - Recalculate the project
 . After recalculation the drawings of the loops are generated automatically.
 - If necessary, correct the pipe laying direction by relocating the graphic indicators and recalculate the project to refresh the loop drawings.


Ręczna edycja rysunków pętli
- Wyłączyć generowanie rysunków pętli dla wybranych elementów Heating-cooling surface.
Uwaga! Odznaczenie opcji Generate loops drawings nie będzie skutkowało usunięciem już wygenerowanych rysunków pętli, a jedynie zamrożeniem ich stanu i umożliwieniem ręcznej edycji bądź usunięcia. - Włączyć tryb pracy GRID wspomagający korektę przebiegu lub ręczne prowadzenie rysunków pętli. Węzły siatki są rozmieszczone w minimalnej odległości przewidzianej dla zastosowanego systemu układania. Kolory węzłów siatki powtarzają się dla aktualnie przyjętego odstępu układania rur, ułatwiając rysowanie z tym odstępem. Siatkę można ustawić równolegle do wskazanej krawędzi elementu Heating/Cooling Floor Zone poprzez ustawienie na tej krawędzi niebieskiego hot-pointa
 . Dostęp do niego jest możliwy po zaznaczeniu elementu Heating/Cooling Floor Zone.
 - Skorygować/narysować ręcznie wybrane odcinki pętli.

Additional information
- Styl graficzny - w celu zwiększenia czytelności wydruków pętli można:
- użyć stylu wyglądu elementów, w którym strefy powierzchni grzewczo-chłodzących są przezroczyste,
- wyłączyć widok konstrukcji lub usunąć podkład rysunkowy,
- wybrać sposobu prezentacji pętli jako różnokolorowe z przyłączami w kolorze pętli


- Diagnostyka - jeśli program nie będzie potrafił wygenerować rysunku pętli dla danego elementu, w oknie diagnostyki pojawi się ostrzeżenie. W celu jego wyeliminowania należy zweryfikować parametry układania lub odznaczyć checkbox Generate loops drawings i zmodyfikować rysunek ręcznie. Ręczna modyfikacja może być również rozwiązaniem w sytuacji, gdy forma rysunku generowanego automatycznie nie odpowiada oczekiwaniom użytkownika.